Description
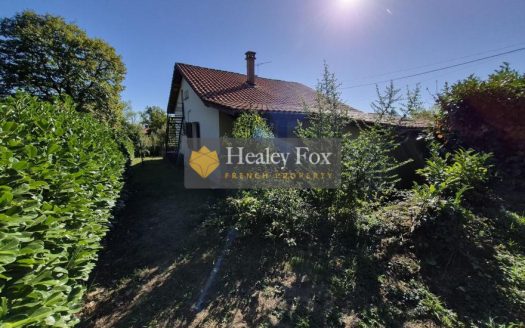
Located just five minutes from downtown Tournay, this single-story home, built in 2003 and measuring 130 m², features a spacious living room, three bedrooms, a new kitchen, a sunroom, an office, a pantry, and a large 130 m² basement.
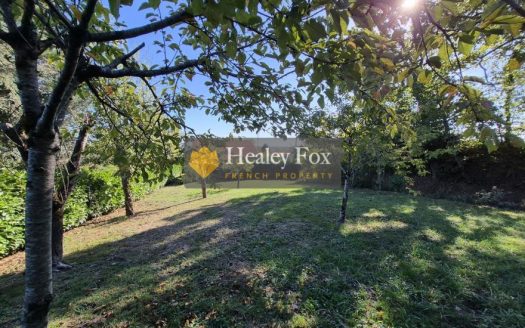
The property sits on a 1,495 m² lot with a beautiful view of the Pyrenees.
You’ll particularly appreciate the entirely single-story layout, the home’s generous spaces, the recently renovated kitchen, and the many additional areas provided by the sunroom, the office, and the basement.
As soon as you step through the front door, you’ll discover a large 39 m² living room, the true heart of the home. Its size allows for the comfortable arrangement of both a living area and a dining room.
Adjacent to this, the separate 11.6 m² kitchen was completely renovated this year. Brand-new and functional, it provides a pleasant space for preparing meals every day. A 4.6 m² pantry completes this area and provides convenient storage space right next to the kitchen.
The sleeping area consists of three spacious bedrooms. The first bedroom measures 15.3 m², while the other two measure 12 m² and 10 m², respectively. This layout is ideal for a family.
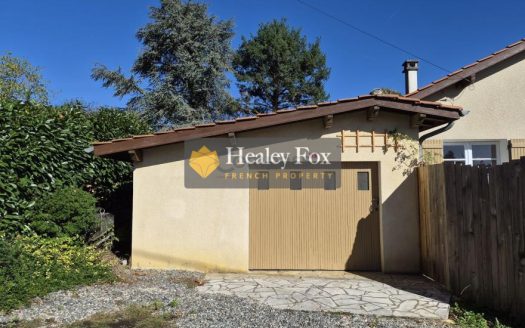
The house also features a 15.8 m² sunroom, which serves as an additional room opening onto the outdoors. The former garage has been converted into an office and now offers 17.12 m² of space, suitable for professional use, remote work, or as a multipurpose area.
A spacious 130 m² basement completes the house. Its size offers ample storage possibilities and allows for the organization of different spaces according to their intended uses.
Outside, the property sits on a 1,495 m² lot. The house has two carports to accommodate two cars. Several terraces allow you to enjoy the various areas surrounding the house and the view of the Pyrenees. The garden also features a well with a pump.
The construction is traditional, and the roof is tiled. The windows and doors are double-glazed PVC and equipped with electric roller shutters. Heating is provided by a wood-burning stove and a gas boiler. Hot water is supplied by the gas boiler;
sewage is connected to the municipal sewer system.
The house is located five minutes from downtown Tournay and its amenities, 25 minutes from the highway, and 1 hour and 45 minutes from the ocean.
1 Entrance 8 m²
1 Kitchen 12 m²
1 Living-room 39 m²
1 Bedroom 15 m²
1 Bedroom 10 m²
Proximities:
Town centre 5 minutes
Primary school 5 minutes
Fireplace
Double glazing
Internet
Electric shutters
Car port
Land value tax 990 € / year
Energy class: C 108 17
Estimated annual energy expenditure for standard use, established based on energy prices for the year 2021 : 1170€ ~ 1600€





 Rooms: 6
 Bedrooms: 3
 Bathrooms: 1
 Interior Size: 150m2
 Land Size: 1495m2
 Garage
 Garden
 Terrace