Description
Located in the heart of the village’s historic centre, this elegant 420 m² *maison de maître* (manor house) for sale in Mazan is set around a charming, tree-filled garden, complete with a secure swimming pool and an independent studio.
The property has stood the test of time while retaining all of its original authenticity and character.
Numerous period features highlight the home’s unique charm, including cement tiles, fine woodwork, a traditional Provençal staircase, stone and terracotta flooring, intricate moldings, original fireplaces, and exposed ceiling beams.
The generous interior proportions and a south-facing orientation ensure a beautiful, natural, and inviting quality of light.
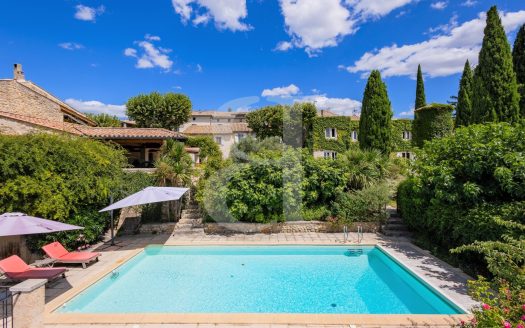
The garden, shaded by mature trees, offers an intimate and secluded setting for relaxation. It features a shaded dining area and a summer lounge—perfect for warm summer days—as well as a private 10 x 5-meter swimming pool with an accompanying pool house. From the garden, one can enjoy views of the Marquis de Sade’s château and the *Maison des Chimères*—both iconic landmarks of the village’s historic heritage.
Key features of this *mas* (traditional farmhouse) for sale in Mazan:
– A privileged location in the heart of Mazan’s historic center
– A property rich in character, featuring preserved historic elements and foundations dating back to the 14th century
– Generous interior proportions and abundant natural light, thanks to a south-facing orientation
– An intimate, tree-lined garden complete with a 10 x 5m swimming pool, a pool house, and a summer lounge area
– Remarkable views of the Marquis de Sade’s château and the *Maison des Chimères*
The property comprises:
— GROUND FLOOR —
Entrance hall: 18 m²
Bedroom with en-suite shower room: 20 m²
WC: 3 m²
Laundry room with access to a double cellar in the basement: 16 m²
Bedroom/Office: 18 m²
WC: 2.5 m²
Games room: 40 m²
— FIRST FLOOR —
Kitchen with terrace: 20 m²
Living room: 24 m²
Dining room: 23 m²
Second living room: 18.5 m²
WC: 1.5 m²
— SECOND FLOOR —
Master bedroom: 22 m²
En-suite bedroom with shower room: 18 m²
Bedroom: 12 m²
Office: 11 m²
Walk-in wardrobe: 3.5 m²
Bathroom: 5 m²
WC: 2 m²
— THIRD FLOOR —
Bedroom: 15 m²
Bedroom: 17 m²
Shower room: 10 m²
Projection room (cinema room): 18 m²
— Large gateway entrance
— 10 x 5m swimming pool
— Independent studio
— Summer lounge area
— Pool house
— Unobstructed views of the Marquis de Sade’s château and the *Maison des Chimères*
Agency fees paid by the seller. Energy rating D 189, climate rating D 39
Estimated annual energy expenditure for standard use: between €6,670.00 and €9,080.00 for the years 2021, 2022, and 2023 (including standing charges).
Information regarding the risks to which this property is exposed is available on the Géorisques website: georisques.gouv.fr.





 Rooms: 10
 Bedrooms: 8
 Bathrooms: 5
 Interior Size: 427m2
 Land Size: 735m2
 Apartment/ Studio
 Garden
 Swimming Pool
 Terrace